Images
Videos
Details
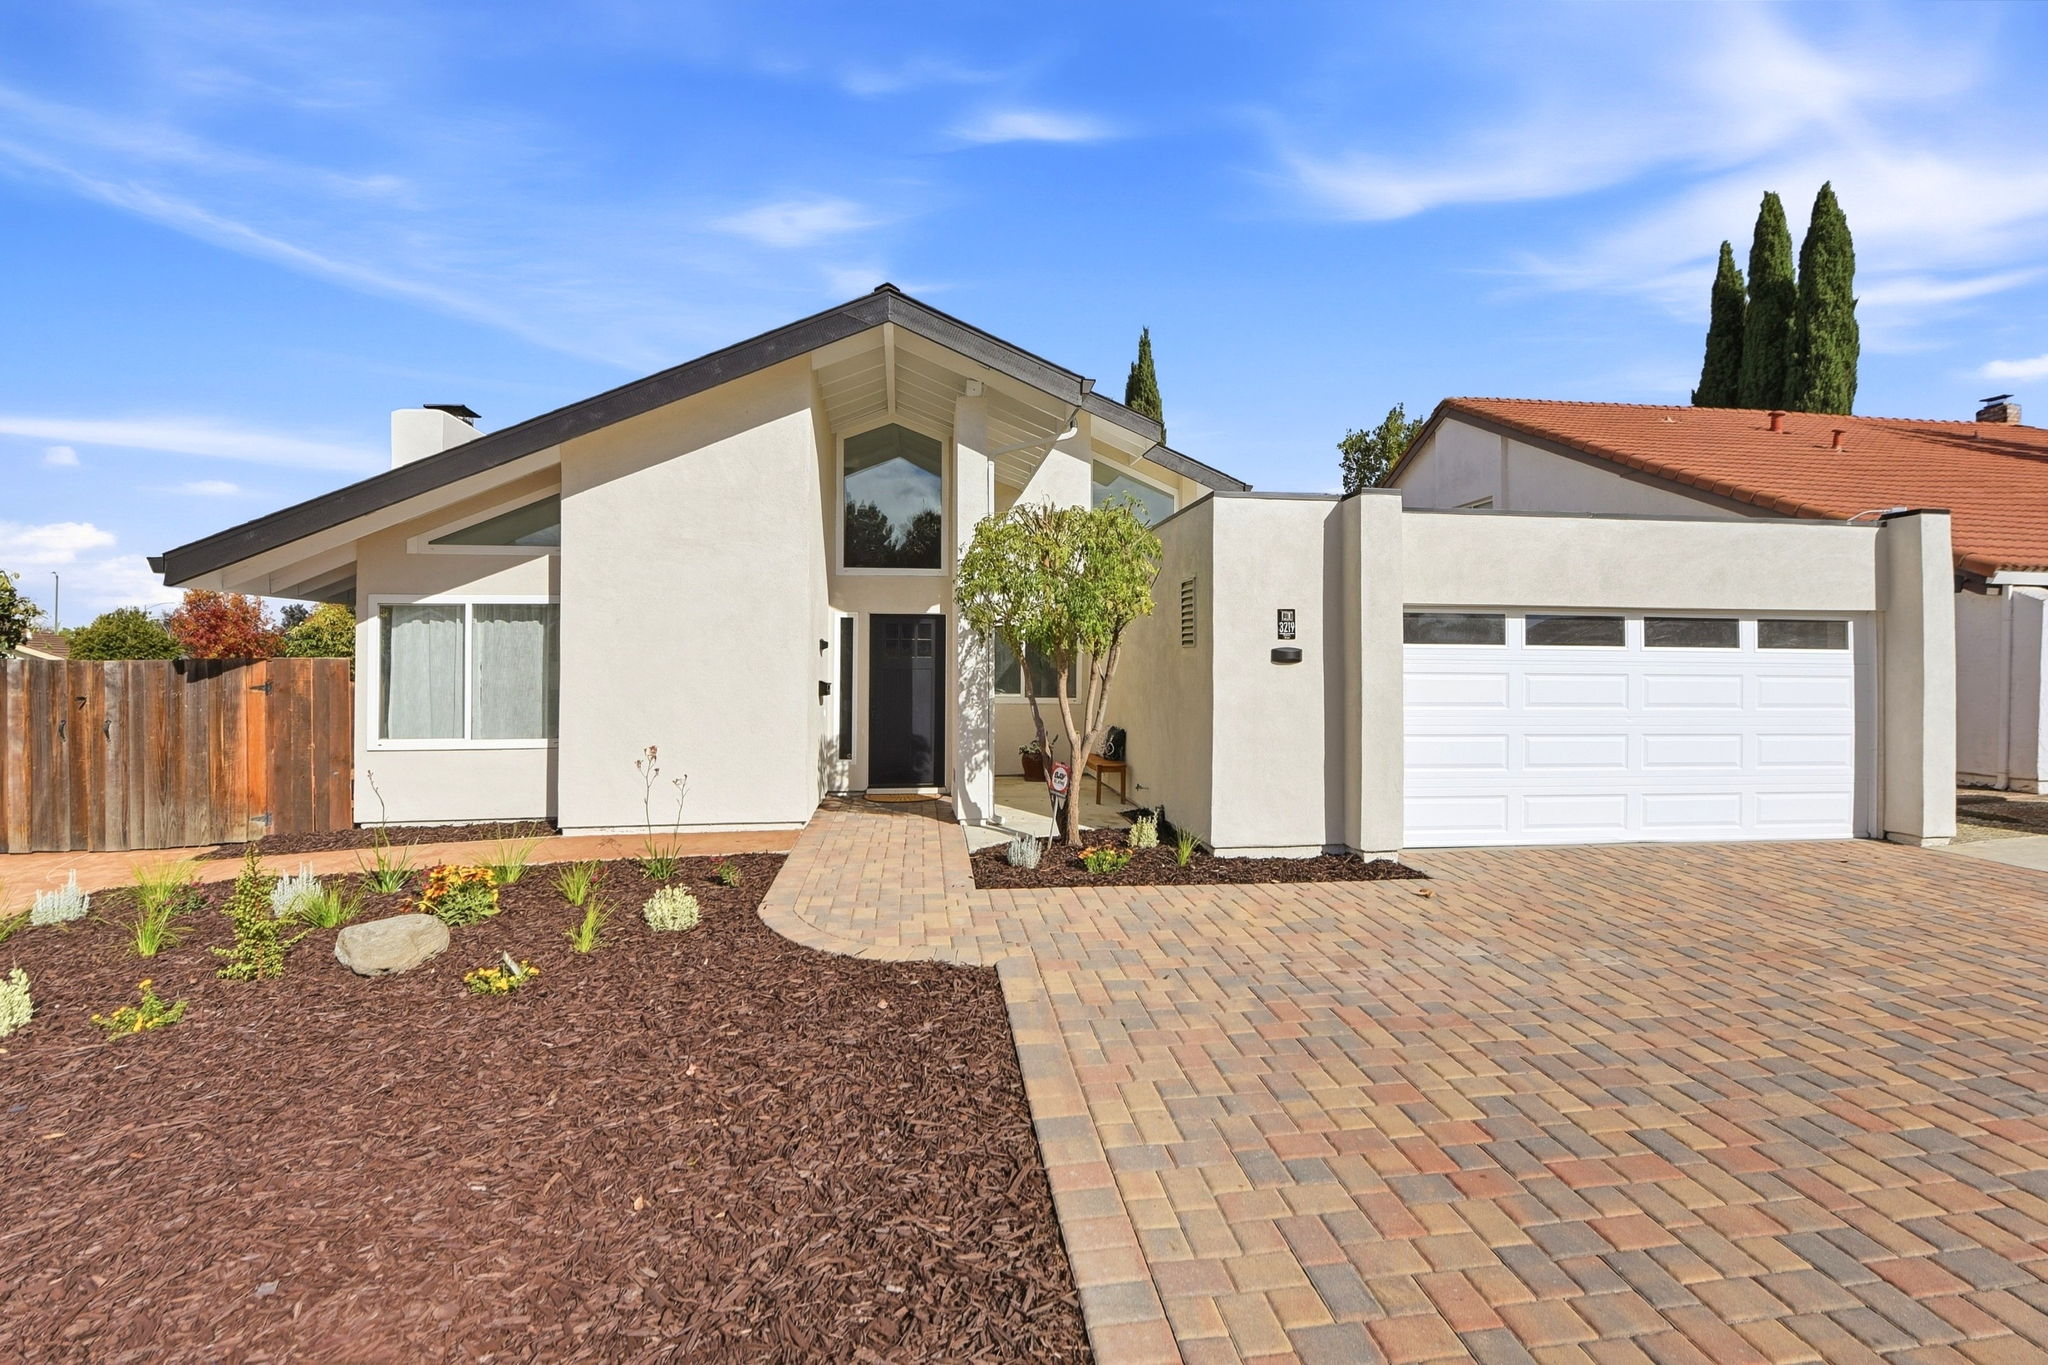
Mid-century charm meets modern updates in San Jose
This 4-bedroom, 2-bathroom home spans 1,841 square feet and greets visitors with a striking angled roofline, cream stucco facade, and a craftsman-style black front door with glass panes. Paver walkways and a drought-tolerant front yard lead to an interior defined by soaring vaulted ceilings and rich wood flooring. The updated kitchen features crisp white glass-front upper cabinets paired with sage green lower cabinetry, granite countertops, stainless steel appliances including a double-oven range, and a built-in display nook. The open dining area flows into a versatile home office with its own peaked ceiling and window nook. The primary suite offers generous proportions, a sliding glass door opening to the backyard patio, and an ensuite bath. Additional bedrooms include sliding closet doors and warm laminate floors. Outside, a stamped concrete patio, covered sitting area, and storage shed complete the fenced backyard. Contact us today to schedule your private showing.
Floor Plans
Contact
Feel free to contact us for more details!